

Summarize this article with AI Open a summary of this article in your preferred assistant
Warehouse capacity is calculated in four steps: gross area (width × length), net usable area (minus aisles, columns, fire escape routes and loading areas), volume (net area × internal height) and pallet or racking capacity (rows × bays × pallets per bay). A Euro pallet is 120x80 cm and covers 0.96 m²; with aisles, 1.5–2.5 m² is often allowed per pallet. The exact number comes from the layout plan.
Warehouse capacity is the quantity of goods, pallets or materials a storage space can hold safely, and it is calculated in four steps: gross area (width × length), net usable area (minus aisles, columns, fire escape routes and loading zones), volume (area × clear internal height) and pallet or racking capacity. Manufacturing plants, logistics centers and e-commerce warehouses run this calculation before making an investment decision.
Many businesses calculate capacity from square meters alone. Real capacity, however, depends on warehouse height, the racking system, aisle widths, forklift working areas, fire safety clearances and product types.
That is why two warehouses with the same floor area can offer very different capacities depending on their height and racking layout.
This guide walks through the steps of the calculation with examples, and closes with notes on planning extra capacity with a warehouse tent.
What Is Warehouse Capacity?
Warehouse capacity is the maximum quantity of goods a given storage space can hold safely and efficiently. It can be expressed in square meters, cubic meters, number of pallets or number of units.
From an operational point of view, capacity covers not only the physical space but also how accessible the goods are and how easily people and equipment can move inside the warehouse.
This is why, in professional storage planning, usable area matters far more than total area.
For more background on the concept of storage, you can also look at the definition of a warehouse.
Why Does Warehouse Capacity Matter?
Wrong capacity calculations lead businesses to invest unnecessarily or to use their existing space inefficiently.
In fast-growing manufacturing plants and logistics centers in particular, investment decisions taken without capacity planning can drive costs up significantly.
Determining warehouse capacity correctly:
- Improves space utilization.
- Makes stock management easier.
- Lowers logistics costs.
- Can postpone the need for new investment.
- Optimizes forklift and staff operations.
- Reduces fire and occupational safety risks.
What Are the Main Factors That Determine Warehouse Capacity?
Floor Area
Floor area is the basis of storage capacity. Determining capacity from square meters alone, however, is not correct.
For example, two warehouses of the same size can have completely different capacities because of different heights and racking systems.
Clear Internal Height
Warehouse height directly affects usable volume.
On the same floor area, a building with a height of 6 meters and one with a height of 12 meters can differ in capacity by a factor of two.
Racking System
The racking system is one of the most important factors that determine capacity.
- Back-to-back racking
- Drive-in racking
- Shuttle racking
- Narrow aisle racking
- Automated storage systems
Each system offers different advantages in capacity and access.
Aisle Widths
The aisles left for forklifts to move safely reduce the usable area.
In most warehouses aisles take up a significant share of the total area, and the forklift type determines the aisle width.
Product Characteristics
The dimensions, weight and stackability of the stored goods directly affect the capacity calculation.
Space planning for palletized goods is completely different from space planning for long profile materials.
What Is the Biggest Mistake in Calculating Warehouse Capacity?
Most businesses treat the size of the warehouse as its capacity.
For example, they assume that all of a 1,000 m² space can be used.
In practice, because of
- Aisles
- Fire escape routes
- Loading and unloading zones
- Office areas
- Technical spaces
- Columns and structural elements
a significant share of the total area cannot be used for storage.
That is why professional planning first calculates the gross area and then the net usable area.
What Are the Basic Units Used in Storage Capacity Calculations?
| Unit of Measure | Purpose |
| m² | Floor area calculation |
| m³ | Volume calculation |
| Number of Pallets | Logistics planning |
| Number of Rack Bays | Operations planning |
| Number of Stock Units | Inventory management |
Why Isn't a Square Meter Calculation Enough?
In modern storage systems, the real value lies in cubic meters, not square meters.
Because businesses buy volume, not floor space.
For example:
- A warehouse of 1,000 m² with a height of 5 meters
- A warehouse of 1,000 m² with a height of 10 meters
look the same size, yet the second building has roughly twice the storage volume.
This is why volume is one of the key criteria in professional capacity planning.
How Do You Calculate Warehouse Capacity?

Calculating warehouse capacity does not rely on a single formula, because every warehouse has a different purpose, product mix, racking system and operating model.
In professional planning, the capacity calculation is usually done in four stages.
- Gross area calculation
- Net usable area calculation
- Volume calculation
- Pallet and product capacity calculation
This method supports better investment decisions and helps anticipate capacity problems before they occur.
1. Gross Warehouse Area Calculation
Gross area is the total floor area inside the outer boundaries of the building.
The basic calculation is as follows.
| Formula | Area = Width x Length |
Example:
- Width: 20 meters
- Length: 50 meters
20 x 50 = 1,000 m²
In this case the total gross area of the warehouse is 1,000 m².
This figure, however, does not show the real storage capacity.
2. Net Usable Area Calculation
The area that can actually be used for storage is called the net usable area.
The following areas must be deducted in this calculation.
- Forklift aisles
- Fire escape routes
- Columns
- Loading and unloading zones
- Office areas
- Technical spaces
The usable area ratio depends on the warehouse layout; the example below uses 75%.
Example:
| Total Area | 1,000 m² |
| Usability Ratio | 75% |
| Net Storage Area | 750 m² |
In this example, only 750 m² of a warehouse that appears to be 1,000 m² can be used for active storage.
The most common mistake in warehouse investments is treating gross area as net capacity.
3. How Do You Calculate Warehouse Volume (m³)?
Modern logistics planning should calculate usable volume, not just square meters.
Volume is especially critical with high-bay racking systems.
| Formula | Volume = Area x Height |
Example:
- Area: 1,000 m²
- Height: 8 meters
1,000 x 8 = 8,000 m³
In theory, this building has 8,000 cubic meters of storage volume.
Because of racking systems and safety clearances, however, not all of it can be used.
4. How Do You Calculate Pallet Capacity?
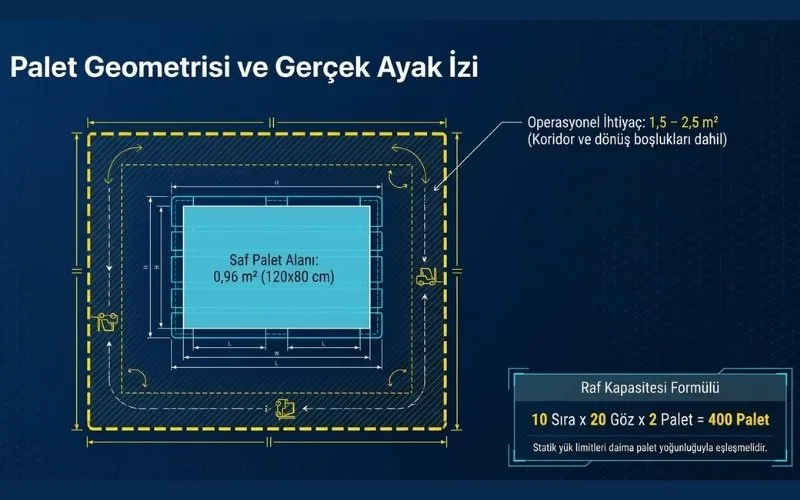
In logistics, the most common measure of capacity is pallet capacity.
Product counts can vary, but pallet space gives a more standard measure.
The Euro pallet size widely used in Türkiye:
- 120 cm x 80 cm
One Euro pallet occupies about 0.96 m².
Aisles and working areas must also be taken into account, however.
That is why, in real use, an average of 1.5 to 2.5 m² is allocated per pallet.
For detailed technical information on the Euro pallet standard, see the EUR Pallet reference.
How Many Pallets Fit in a 1,000 m² Warehouse?
The answer depends on the warehouse layout, rack height and aisle width. The ranges below are a rough preliminary estimate; the exact number comes from the layout plan.
| Storage Model | Approximate Pallet Capacity |
| Floor Storage | 350-450 |
| Standard Racking System | 600-900 |
| Narrow Aisle Racking System | 900-1,200 |
| High-Density System | 1,200+ |
As the table shows, the same warehouse area can offer two or even three times more capacity with different systems.
How Many Pallets Fit in a 5,000 m² Warehouse?
| Storage Model | Approximate Capacity |
| Floor Storage | 1,800 - 2,200 Pallets |
| Standard Racking System | 3,000 - 4,500 Pallets |
| Narrow Aisle System | 4,500 - 6,000 Pallets |
| Automated Systems | 6,000+ Pallets |
This table is only a preliminary estimate; an actual layout plan should be drawn before any investment decision.
How Do You Calculate Racking Capacity?
When calculating racking capacity, consider the load capacity as well as the number of racks.
An example calculation:
- 10 rows of racking
- 20 bays per row
- 2 pallets per bay
10 x 20 x 2 = 400 pallet capacity
After this calculation, the weight of each pallet should be checked.
The static load limits of the structural system must not be exceeded.
What Are the Key KPIs Used in Warehouse Capacity Calculations?
| KPI | Description |
| Space Utilization Rate | Used Area / Total Area |
| Volume Utilization Rate | Used Volume / Total Volume |
| Pallet Density | Pallets / m² |
| Inventory Turnover | Annual Movement Rate |
| Occupancy Rate | Level of Active Use |
How Do You Calculate Capacity in Warehouse Tents?
The same calculation logic applies to warehouse tents used as temporary or semi-permanent storage solutions .
There are, however, additional factors to consider.
- Truss spans
- Side wall height
- Roof pitch
- Forklift turning areas
- Loading doors
Especially when capacity has to be increased quickly, warehouse tents can be used to create additional storage space next to existing facilities.
What Should the Engineering Approach to Warehouse Capacity Planning Be?
Calculating warehouse capacity is not limited to measuring the existing space. In professional planning, the aim is to build a sustainable capacity model that also accounts for the business's growth scenarios in the coming years.
Many businesses size their warehouse investment to their current stock. The right approach also takes future capacity needs into account.
This is why engineering projects usually build a 3 to 5 year growth projection.
Build a New Warehouse or Optimize the Existing One?
Businesses with capacity problems often think straight away of investing in a new building.
The following criteria can be decisive in the investment decision.
| Criterion | Optimization | New Investment |
| Low Cost | ||
| Fast Implementation | ||
| Long-Term Solution | ||
| Large Capacity Increase | ||
| Operational Transformation |
In most cases, optimization work is carried out first. If the capacity problem persists, investing in new space is considered.
ROI Analysis: Is Increasing Warehouse Capacity Worth the Investment?
ROI, or return on investment, is one of the most important financial indicators used in capacity expansion decisions.
The basic idea is to calculate the economic benefit the investment will deliver.
ROI is a performance indicator that shows how long it will take for an investment to pay for itself.
Example scenario:
| Investment Amount | 4,000,000 TL |
| Annual Savings | 1,250,000 TL |
| Additional Revenue | 750,000 TL |
| Total Annual Benefit | 2,000,000 TL |
In this case the investment can pay back in about two years.
In logistics in particular, capacity increases should usually be evaluated together with gains in operational efficiency.
For the basics of calculating ROI, see the ROI (Return on Investment) guide.
TCO Analysis: How Do You Calculate the Real Cost of Storage?
Many businesses focus only on the initial investment cost. The total cost of ownership (TCO) approach gives far more accurate results.
TCO is the calculation of the total cost a structure generates over its life cycle.
For storage systems, the following items should be considered.
- Initial investment cost
- Installation cost
- Maintenance costs
- Energy costs
- Operating costs
- Staff costs
- Expansion costs
- Structural renovation costs
Investments made without a TCO approach can lead to unexpected cost increases in later years.
What Are the Most Common Capacity Mistakes in Practice?
Some critical mistakes come up again and again in warehouse planning projects.
1. Not Accounting for Future Growth
Many businesses invest based only on their current stock levels.
This can lead to a capacity shortfall within a few years.
2. Not Using Height Efficiently
In high-ceiling buildings, significant volume is lost when a suitable racking system is not installed.
3. Leaving Aisles Wider Than Necessary
Aisle layouts that do not match the forklift type reduce usable area.
4. Not Planning by Pallet
Planning by square meters gives a misleading picture of warehouse capacity.
5. Ignoring Seasonal Demand Peaks
In logistics and e-commerce in particular, seasonal peaks can cause serious capacity problems.
Use Case: E-Commerce Warehouse
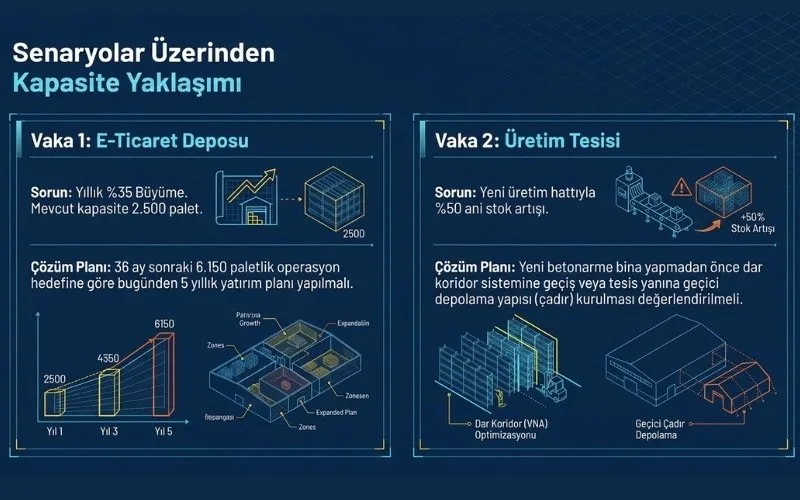
Suppose an e-commerce company grows by 35 percent a year.
Its current warehouse capacity is around 2,500 pallets.
Based on the annual growth projection, the capacity needed in three years could reach about 6,150 pallets.
In this case, planning should cover not only current capacity but also future needs.
Use Case: Manufacturing Plant
At a manufacturing plant, stock levels are expected to rise by 50 percent when a new product line comes on stream.
Before investing in a warehouse, the following options should be evaluated.
- Replacing the racking systems
- Switching to a narrow aisle system
- High-density storage systems
- Creating additional warehouse space
- Temporary storage structures
In many cases, the first three options can cover a large share of the capacity need.
What Are the Most Effective Ways to Increase Warehouse Capacity?
Running short of warehouse capacity does not always require a new building. Many businesses can gain significant capacity by using their existing space more efficiently.
The first priority in capacity work should be analyzing how effectively the existing space is used.
Modernizing Racking Systems
Conventional racking systems cause significant space losses in many warehouses.
Narrow aisle systems, drive-in racking and high-density storage solutions allow more goods to be stored in the same area.
Making More Use of Vertical Space
Many businesses use only the floor area while a large part of the warehouse height stays empty.
Especially in buildings 8 meters high or more, raising the racking systems can provide a significant capacity advantage.
This is one of the most effective ways to increase capacity without investing in a new building.
Aisle Optimization
Advances in forklift technology have made it possible to operate in narrower aisles.
This can increase the usable storage area.
Increasing Inventory Turnover
Warehouse capacity is not only about physical space. How long stock stays in the warehouse also has a direct effect on capacity.
Optimizing slow-moving products can reduce the need for additional storage.
When Does a New Warehouse Investment Become Necessary?
In some cases optimization is not enough and a new capacity investment becomes unavoidable.
The following indicators can point to the need for new investment.
- Occupancy rate staying above 90 percent continuously
- Increasing shipment delays
- Slower forklift operations
- Longer stock access times
- Rising product damage rates
- New product groups that cannot be stored
These signs can indicate that the capacity limit is approaching.
Can Temporary Storage Space Solve a Capacity Problem?
For businesses with seasonal peaks, temporary storage solutions offer clear advantages.
Especially in logistics, e-commerce, automotive, manufacturing and agriculture, seasonal capacity needs can change constantly.
In such situations, flexible capacity solutions can be preferred over a permanent building investment.
Temporary storage space can give businesses the capacity they need in a shorter time.
How Are Warehouse Tents Used in Capacity Management?
In recent years, warehouse tents have become an important part of capacity management strategies.
Manufacturing plants and logistics centers in particular can solve capacity problems by creating additional storage space next to their existing buildings. Hangar tents, military tents, production tents, construction site tents are examples.
These structures can be used for the following purposes.
- Seasonal stock increases
- Temporary product storage
- Additional work areas inside factories
- Raw material storage
- Shipment preparation areas
- Logistics operation centers
- Military ammunition storage areas
Checklist for Warehouse Capacity Calculations
Before investing, it is a good idea to answer the following questions.
- What is the current occupancy rate?
- How much net usable area is there?
- What is the volume utilization rate?
- What is the pallet density?
- Is inventory turnover adequate?
- What is the growth target for the next three years?
- Are there seasonal peaks?
- Does the racking system meet current needs?
- What is the payback period of the new investment?
- Have alternative capacity solutions been considered?
Buying Guide: What to Consider When Planning Storage Space
When planning a new warehouse investment or a capacity increase, focusing only on the size of the space is not the right approach.
The following criteria should be evaluated during the decision process.
| Criterion | Priority |
| Usable Area | Very High |
| Height | Very High |
| Racking Compatibility | High |
| Forklift Operation | High |
| Expansion Potential | Very High |
| Return on Investment | Very High |
| Total Cost of Ownership | Very High |
Evaluating these criteria makes long-term, sustainable capacity planning possible.
Conclusion
Calculating warehouse capacity is more than a square meter calculation. Real capacity emerges when usable area, warehouse height, racking system, operating aisles and product characteristics are evaluated together.
Businesses that plan capacity correctly can avoid unnecessary investment costs, improve operational efficiency and manage future growth needs more soundly.
What determines the success of a warehouse investment is not just the size of the building but how effectively the usable volume is used.
By optimizing their existing space, using the right racking systems or, when needed, turning to additional storage solutions, businesses can manage growth in a more controlled way.
If the capacity calculation shows that you need extra space, a warehouse tent can be considered instead of a permanent building.
Jidar Group for Warehouse Tents
We supply warehouse and industrial tents and install warehouse tents with our own team. Once you have done your capacity calculation, send us the required floor area, clear internal height, number of doors and installation site through the contact page and we can review tent options together. Options: warehouse tent, hangar tents, production tent, construction site tent.
Frequently asked questions
How do you calculate warehouse capacity?
Warehouse capacity is calculated by evaluating total area, usable area, warehouse height, the racking system, aisle widths and product characteristics together. Professional calculations consider volume and pallet capacity, not just square meters.
How many pallets fit in a 1,000 m² warehouse?
It depends on the storage layout: floor stacking gives a few hundred pallets, while a racked, narrow aisle layout can approach a thousand. The exact number comes from the layout plan.
How do you calculate warehouse volume?
Warehouse volume is calculated by multiplying the floor area by the clear internal height. For example, a building of 1,000 m² with a height of 8 meters has a volume of about 8,000 m³.
Why does pallet capacity matter?
Pallet capacity makes logistics operations easier to plan and helps show the real performance of the storage space.
Does warehouse height affect capacity?
Yes. Of two warehouses with the same floor area, the taller building can have a larger storage volume.
What is net usable area in a warehouse?
Net usable area is the storage space left after aisles, fire escape routes, columns and technical spaces are deducted.
When is a new warehouse investment needed?
An occupancy rate that stays above 90 percent, increasing operational delays and reaching the capacity limit can point to the need for new investment.
What is the fastest way to increase warehouse capacity?
For most businesses, improving the racking systems, making more use of vertical space and optimizing aisles are among the methods that deliver results fastest.
Why does TCO analysis matter?
TCO analysis accounts not only for the initial investment cost but also for maintenance, energy, operating and expansion costs, leading to more accurate investment decisions.
Can temporary storage solve capacity problems?
During seasonal peaks, temporary storage areas and warehouse tents can provide extra space without investing in a permanent building.

0 comments
Leave a comment
Your comment will be published after review.